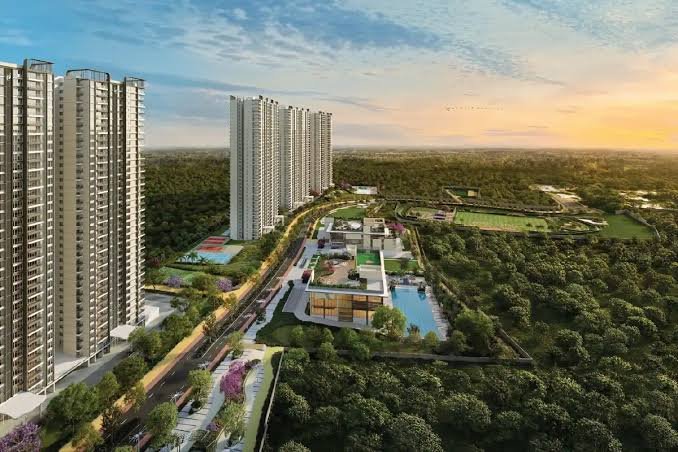
At the heart of every great township lies a visionary master plan – and Nambiar District 25 Phase 3 is no exception. This comprehensive guide takes you through the intricate details of the master plan, revealing how 8 majestic towers, 85% open spaces, and over 25 world-class amenities come together to create a harmonious, self-sustained community on Sarjapur Road.
Whether you're a prospective homebuyer trying to visualize your future home or an investor evaluating the township's design integrity, understanding the master plan is essential. Let's dive deep into the architectural brilliance that makes Nambiar District 25 Phase 3 a benchmark for modern urban living.
1. The Vision – A Township Designed for Life
The master plan of Nambiar District 25 Phase 3 is the result of years of research, planning, and architectural expertise. The vision was clear: to create a self-sustained, green, and vibrant community that offers the perfect balance of privacy, connectivity, and luxury. Every element of the plan – from the placement of towers to the distribution of amenities – has been meticulously curated to enhance the quality of life.
2. Land & Scale – The Numbers Behind the Masterpiece
Nambiar District 25 Phase 3 is spread across 11 acres of prime land within the larger 63-acre Nambiar District 25 township. This scale allows for a spacious, well-planned community that prioritizes openness and green living.
| Master Plan Parameter | Details |
|---|---|
| Total Land Area (Phase 3) | 11 Acres |
| Total Township Area | 63 Acres (Approved) |
| Number of Towers | 8 Towers |
| Total Units | 1,202 Homes |
| Maximum Floors | 38 Floors |
| Open Space | 85% of Total Land |
| Tower Spacing | 40 – 135 Metres |
| Units per Floor | Only 4 Units (Corner Configuration) |
Design Insight: With only 4 units per floor and towers spaced 40 to 135 metres apart, the master plan ensures unmatched privacy, cross-ventilation, and panoramic views for every apartment – a rare luxury in urban high-rise living.
3. Tower Layout – The Skyline of Elegance
The 8 towers of Nambiar District 25 Phase 3 are strategically positioned to maximize views, sunlight, and ventilation. Each tower rises up to 38 floors, creating a majestic skyline that complements the Bangalore horizon.
Tower Distribution
- Phase 3 – Block A to H: 8 residential towers, each with a distinct identity.
- Orientation: Towers are positioned to capture north-south breezes and offer unobstructed views of the central greens and amenities.
- Staggered Placement: Towers are arranged in a staggered layout to ensure that each tower enjoys maximum privacy and natural light.
- Entry & Exit: Multiple entry and exit points ensure seamless traffic flow and enhanced security.
Tower Spacing – A Commitment to Privacy
One of the standout features of the master plan is the generous spacing between towers. Unlike many high-density projects where towers are clustered together, Nambiar District 25 Phase 3 offers:
- Minimum distance: 40 metres between towers.
- Maximum distance: 135 metres between towers.
- Result: Unobstructed views, abundant natural light, and exceptional cross-ventilation in every apartment.
4. Open Spaces – 85% Green, 100% Living
In a city where concrete often dominates, Nambiar District 25 Phase 3 stands out by dedicating 85% of its land to open spaces. This is not just a number – it's a philosophy that prioritizes health, well-being, and connection with nature.
Green Components of the Master Plan
- Over 3,500 Trees – A green canopy that cools the township and purifies the air.
- Landscaped Gardens – Themed gardens with native plants, flowering shrubs, and tranquil water features.
- Walking & Jogging Tracks – Dedicated tracks weaving through the greenery, perfect for morning and evening walks.
- Meditation & Yoga Lawns – Serene spaces for mindfulness and relaxation.
- Children's Play Zones – Multiple play areas integrated into the landscape.
- Senior Citizens' Corners – Shaded seating areas with recreational facilities.
Green Fact: The 85% open space at Nambiar District 25 Phase 3 is significantly higher than the typical 40–50% seen in most Bangalore high-rises. This translates to more parks, more privacy, and a healthier living environment for every resident.
5. Amenities Distribution – Luxury at Every Corner
The master plan thoughtfully distributes over 25 world-class amenities across the township to ensure easy access for all residents. The amenities are not clustered in one corner but are strategically placed to serve the entire community.
Central Clubhouse – The Social Hub
At the heart of the township sits the 25,000 sq. ft. SOHO Clubhouse, designed as the social and recreational epicentre of the community. It features:
- Grand Lounge – For social gatherings and events.
- Indoor Games – Billiards, table tennis, and more.
- Party Hall – For celebrations and community events.
- Co-working Spaces – For remote professionals.
Sports & Fitness Zones
- FIFA-Standard Football Ground – A full-sized, professionally maintained turf.
- Multipurpose Courts – Tennis, basketball, badminton, and squash courts.
- Running Track – A dedicated 400-metre track.
- Fitness Center – State-of-the-art gym with modern equipment.
- Swimming Pool – Resort-style pool with a separate kids' pool.
Family & Community Spaces
- Children's Play Area – Safe, engaging, and fun-filled zones.
- Senior Citizens' Zone – Dedicated recreational space with seating and activities.
- Community Garden – A shared space for residents to grow plants and connect.
- Pet Park – A dedicated area for pet owners.
6. Landscaping & Green Corridors
The master plan integrates green corridors that connect various parts of the township, creating a seamless flow between towers, amenities, and open spaces. These corridors are designed with:
- Native trees and flowering plants that attract birds and butterflies.
- Shaded walkways with seating areas for rest and relaxation.
- Water features – fountains and ponds that add to the aesthetic appeal.
- Rainwater harvesting channels that double as aesthetic water bodies.
7. Sustainability – The Green Backbone
Sustainability is woven into the master plan of Nambiar District 25 Phase 3. The layout is designed to minimize environmental impact while maximizing comfort:
- Rainwater harvesting – Every building is connected to a rainwater harvesting system.
- Solar energy – Solar panels power common area lighting.
- Waste management – Segregation and composting facilities are integrated into the layout.
- Energy-efficient lighting – Throughout the township.
- Stormwater management – Designed to prevent waterlogging and recharge groundwater.
Green Certification: The master plan is designed to achieve IGBC Green Building Certification, ensuring that the township meets rigorous environmental standards.
8. Connectivity & Accessibility
A well-designed master plan ensures smooth connectivity within the township and to the outside world. Nambiar District 25 Phase 3 features:
- Wide internal roads with dedicated pedestrian and cycling paths.
- Multiple entry and exit points to the main road.
- Ample parking – Both surface and basement parking.
- Disabled-friendly access – Ramps and designated parking for people with disabilities.
- Emergency vehicle access – Unobstructed routes for emergency services.
9. Master Plan Summary – Key Takeaways
| Element | Master Plan Feature |
|---|---|
| Land Area | 11 Acres (Phase 3) | 63 Acres (Total Township) |
| Towers | 8 Towers | Up to 38 Floors | 4 Units per Floor |
| Open Space | 85% of Total Land | 3,500+ Trees |
| Tower Spacing | 40 – 135 Metres |
| Clubhouse | 25,000 sq. ft. SOHO Clubhouse |
| Amenities | 25+ World-Class Amenities |
| Green Initiatives | Rainwater Harvesting, Solar Energy, Waste Management |
| Certification | IGBC Green Building Certified (Target) |
Frequently Asked Questions
Nambiar District 25 Phase 3 comprises 8 residential towers, with each tower rising up to 38 floors. The towers are strategically positioned to maximize privacy and views.
Nambiar District 25 Phase 3 is spread across 11 acres of prime land, which is part of the larger 63-acre approved Nambiar District 25 township.
The master plan dedicates 85% of the total land area to open spaces, including landscaped gardens, walking tracks, recreational zones, and green buffers between towers.
The towers are spaced 40 to 135 metres apart, ensuring optimal privacy, cross-ventilation, and unobstructed views for every apartment.
The master plan includes over 25 world-class amenities such as a 25,000 sq. ft. SOHO Clubhouse, FIFA-standard football ground, swimming pool, fitness center, sports courts, landscaped gardens, children's play area, and a senior citizens' zone.
Yes. The master plan integrates rainwater harvesting, solar energy for common areas, waste management, and energy-efficient lighting. It is designed to achieve IGBC Green Building Certification.
Each tower features only 4 units per floor, arranged in a corner configuration. This ensures maximum privacy, cross-ventilation, and natural light for every home.
Conclusion – A Master Plan That Defines the Future
The master plan of Nambiar District 25 Phase 3 is a testament to thoughtful design – a blueprint that prioritizes people, nature, and community. With its 8 majestic towers, 85% open spaces, world-class amenities, and sustainable features, this township is not just a place to live – it's a place to thrive.
Every element of the master plan, from the generous tower spacing to the green corridors and community hubs, is designed to enhance the quality of life for every resident. It's a vision of urban living that balances luxury with sustainability and privacy with community.
Whether you're looking for a dream home or a sound investment, Nambiar District 25 Phase 3 offers a master plan that delivers on every promise. Register your interest today and be part of a community that's built for life.